Compartmentation surveys across England
We look for the gaps in your fire walls and floors and write down where they are. Survey and report first. Fixing them is a separate decision.
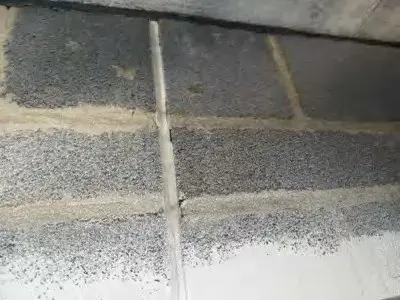
Get a priceStand in a riser cupboard in most blocks of flats and look at the floor slab above your head. There is usually a pipe going up through it, and a ring of daylight round the pipe where the hole was drilled bigger than it needed to be.
That ring is what we are paid to find.
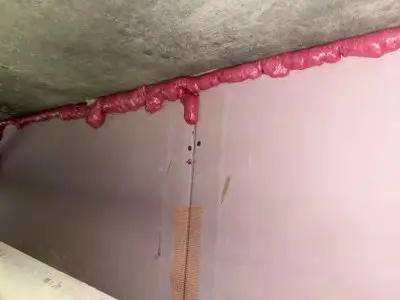
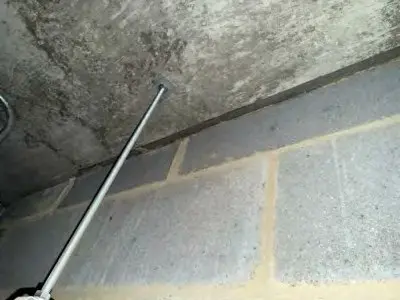
It turns up behind meter doors, above corridor ceilings, round the back of boxed-in ducts and along the top of block walls where the last course of blocks stops short of the slab. We write each one down with a photo and a mark on the plan.
What the day looks like
We ask for keys to the risers, cupboards, plant rooms and roof hatch. We start in the stair core and work outwards. A ladder, a torch and a camera do nearly all of it.
Ceiling tiles come up where they lift. Where a hatch is painted shut or a room is locked, we list it as not seen.
A block with one stair and a handful of floors is often done in a day. Schools and care homes with several wings take longer. See blocks of flats and care homes and schools.
The report
You get a PDF. Each gap has a number, a photo, a position on the plan and a line on what a fire stopping contractor would normally do.
We do not seal anything while we are there. If you want the gaps closed afterwards, we can arrange that through our FIRAS-certificated contractors, or you can hand the report to your own. The page on fire stopping after a survey goes into it.
Price
We work it out from the number of stair cores, the number of floors and the number of separate areas to look at. The number of flats hardly moves it. Tell us those figures and we will price the survey and the report.
Where we work
Anywhere in England. We have no office outside Luton, so the surveyor comes to you and we plan the visit around your keys. Short notes for the South East, the East of England, the West Midlands and the North West.
We have done fire door and fire stopping work at schools and an almshouse in Luton, flats in Luton and Stevenage, homecare buildings in Hemel Hempstead and Kings Langley, and a hotel in Reading.
Questions we get asked
Do you open up walls?
Only if you ask us to. A first survey is done from corridors, risers, plant rooms and above ceilings that already open. See opening up or not.
Can you work in an occupied building?
Yes. We tell you which rooms we need so you can warn residents or staff.
Survey types
Where we go
We survey nationally. We have no office outside Luton, and our surveyors travel from there. We plan visits by region and group them where we can. These are the regions with a page here.
Tell us the building type, the storeys and how many cores it has. We will come back with a price for the survey and the report.
Get a price